Don Brady

BEDS4
BATHS2 full
SQUARE FEET1,883
MLS#1357586
STATUSActive
PROPERTY TYPEResidential - Single Family
SUBDIVISIONChadwick
SCHOOLSpringdale
Property Description
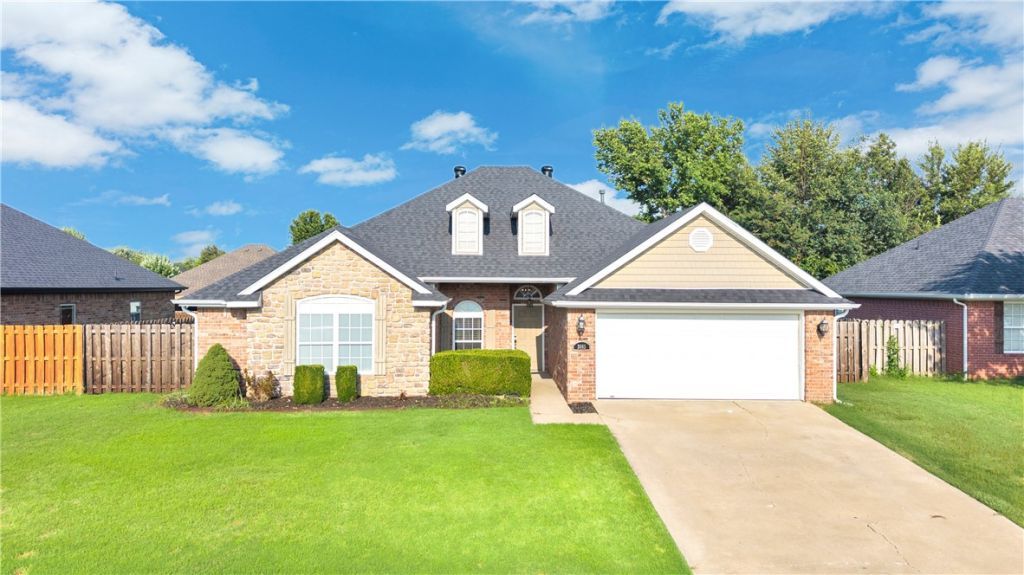
Welcome to this beautifully brick home offering 4 spacious bedrooms and 2 bathrooms.Inside you'll find tall ceilings, elegant crown molding updated bathrooms and a combination of rich dark laminate flooring and ceramic title throughout. The kitchen features granite counter tops, ample cabinetry for everyday living and entertaining. Step outside to enjoy the covered patio overlooking the fully fenced backyard providing plenty of space for outdoor activities.Extra storage space offer additional room for tools, lawn equipment or hobbies.The attached two car garage add convenience and extra storage.Ideally located within walking distance of both ,elementary and Junior high schools, this home combines comfort, style and unbeatable location.Don't miss the opportunity to make this move-in ready property your next home. All appliances will convey with the property.
Property Features
Property Type: Residential - Single Family
Cooling: Central Air, Electric
Fireplaces: 1
Heating: Central, Gas
Home Style: Traditional
Lot Size: 0.21 Acres
Roof Type: Architectural, Shingle
Stories: 1.0
Taxes: $0
Year Built: 2005
Amenities
Built-in Features
Granite Counters
None
Split Bedrooms
Walk-In Closet(s)
Window Treatments
Concrete Driveway
Feature Descriptions
Appliances: Dishwasher, Electric Cooktop, Electric Oven, Disposal, Gas Water Heater, Microwave
Community Features: Near Schools
Exterior: Brick
Fencimg: Back Yard, Privacy, Wood
Fireplace: Insert, Gas Log
Flooring: Laminate, Tile
Laundry: Washer Hookup, Dryer Hookup
Lot: Landscaped, Level, Subdivision
Parcel#: 815-37312-000
Parking: Attached, Garage
Parking Notes: Attached, Garage
Patio/Porch: Patio
Sewer: Public Sewer
Utilities: Cable Available, Sewer Available
Water Features: None
Window: Blinds
Room Sizes
Living Room: 22 X 16 Level - Main
Kitchen: 11 X 13 Level - Main
Bedroom: 10 X 10 Level - Main
Bedroom: 11 X 10 Level - Main
Bedroom: 12 X 13 Level - Main
Primary Bedroom: 13 X 16 Level - Main
Local Schools
School District: Springdale
Listed By / Shown By
Listed By
Agency Name: Exalt Real Estate LLC
Shown By
Agent Name: Don Brady
Agent Phone: (479) 426-4796
Agency Title: Crye-Leike Real Estate Services

Source: NWAKBOR MLS
Estimate Your Payment
Estimated Payment
$ 918.79 per month $812.33 Principal & Interest $0.00 Property Tax (data not provided by mls) $106.46 Homeowner's InsuranceChange Payment Information
Privacy Policy / DMCA Notice / ADA Accessibility


This site is hosted, designed and copyright
© 1994 - 2026 by
Delta Media Group, Inc. -- Patent Pending --
3085 Chadwick Street | MLS# 1357586
This single family home located at 3085 Chadwick Street , Springdale, AR 72764 is currently listed for sale with an asking price of $365,000. This property was built in 2005 and has 4 bedrooms and 2 full baths with 1883 sq. ft. Chadwick Street is located in the Chadwick subdivision within the Springdale school district. Search Chadwick real estate on donbrady.crye-leike.com today.