Don Brady

BEDS4
BATHS3 full 1 partial
SQUARE FEET3,357
MLS#1363582
STATUSActive
PROPERTY TYPEResidential - Single Family
SUBDIVISIONHarrison City Acreage
SCHOOLHarrison
Property Description
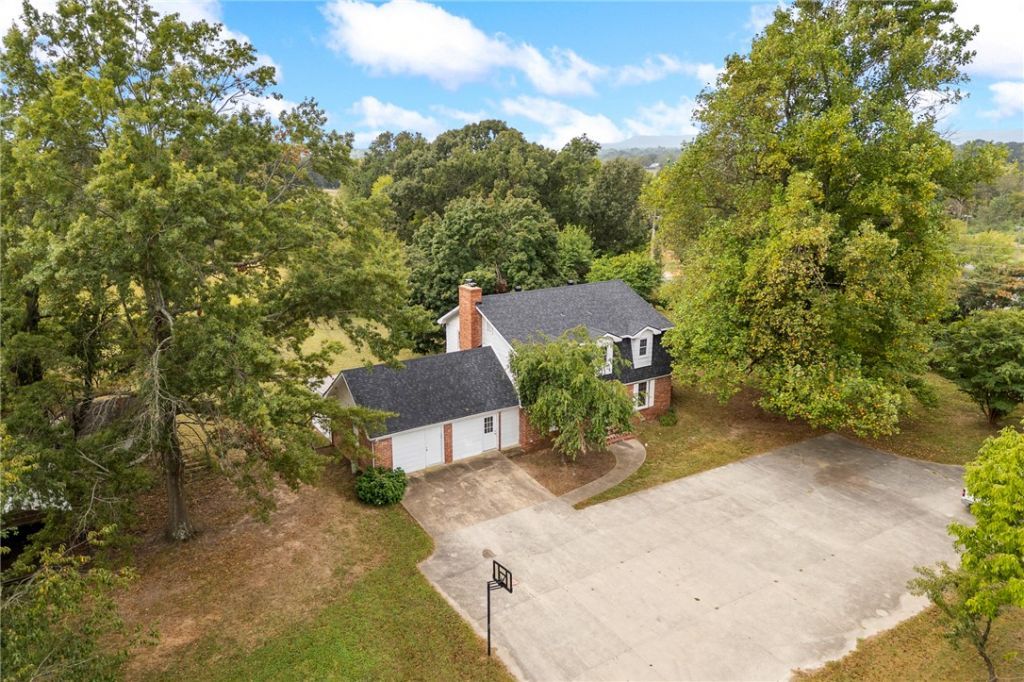
NEW ROOF, new flooring, fresh paint throughout and a long list of remodel work and updates completed in September 2026-this one is ready for its new owner! Just outside of town on 1.00 m/l acre, this beautiful country Tudor-style home gives you something that's getting harder to find: plenty of space inside AND out. With 4 or 5 bedrooms, 3 full baths and multiple living areas, there's room here for everyone to spread out. Outside you'll find a large, flat fenced yard, two storage buildings, workshop space and a cellar. And then there's the backyard view! Boat and Sulphur Mountains make a pretty incredible backdrop to everyday life here. You get that country feeling without giving up the convenience of being close to town. So much has been updated there simply isn't room to list it all-you'll just have to come see everything that has been done! Ask your real estate agent to print the supplement list of all remodel work and repairs that have been completed so you have all the details!
Property Features
Property Type: Residential - Single Family
Basement: Yes
Basement: Unfinished
Cooling: Central Air, Electric
Fireplaces: 1
Heating: Central, Gas
Home Style: Traditional
Lot Size: 1.00 Acres
Roof Type: Asphalt, Shingle
Stories: 2.0
Taxes: $1,957
Year Built: 1952
Amenities
None
Pantry
Concrete Driveway
Gravel Driveway
Feature Descriptions
Appliances: Electric Water Heater
Exterior: Brick, Wood Siding
Fencimg: Back Yard, Chain Link
Fireplace: Insert, Wood Burning
Flooring: Laminate, Vinyl
Laundry: Washer Hookup, Dryer Hookup
Lot: City Lot, Level, Not In Subdivision, None, Views
Parcel#: 825-14426-100
Patio/Porch: Patio, Porch
Utilities: Electricity Available, Natural Gas Available, Water Available
Water: Public
Water Features: None
Local Schools
School District: Harrison
Listed By / Shown By
Listed By
Agency Name: Coldwell Banker Harris McHaney & Faucette-Harrison
Shown By
Agent Name: Don Brady
Agent Phone: (479) 426-4796
Agency Title: Crye-Leike Real Estate Services

Source: NWAKBOR MLS
Estimate Your Payment
Estimated Payment
$ 855.32 per month $612.03 Principal & Interest $163.08 Property Tax $80.21 Homeowner's InsuranceChange Payment Information
Privacy Policy / DMCA Notice / ADA Accessibility


This site is hosted, designed and copyright
© 1994 - 2026 by
Delta Media Group, Inc. -- Patent Pending --
200 Loftin | MLS# 1363582
This single family home located at 200 Loftin , Harrison, AR 72601 is currently listed for sale with an asking price of $275,000. This property was built in 1952 and has 4 bedrooms and 3 full and 1 partial baths with 3357 sq. ft. Loftin is located in the Harrison City Acreage subdivision within the Harrison school district. Search Harrison City Acreage real estate on donbrady.crye-leike.com today.