Don Brady

BEDS5
BATHS3 full
SQUARE FEET2,742
MLS#1357907
STATUSActive
PROPERTY TYPEResidential - Single Family
SUBDIVISIONRidgeview Estates
SCHOOLRussellville
Property Description
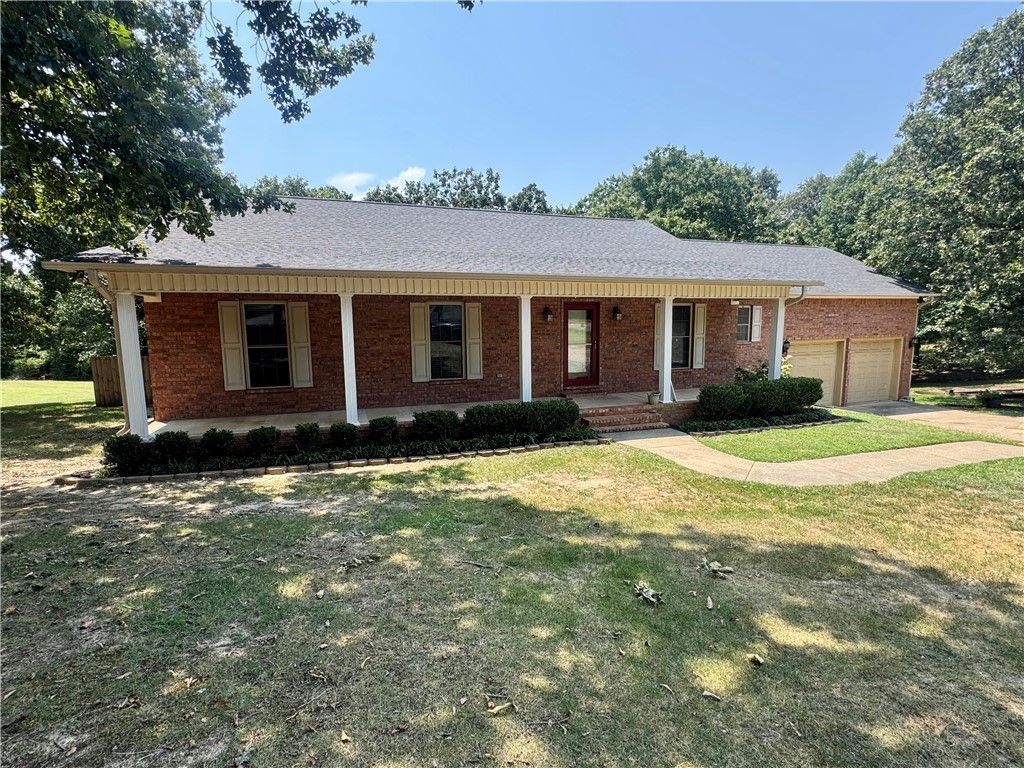
Situated on roughly 1.6 acres in Russellville, 1197 Ridgeview Ln combines comfortable living with plenty of space inside and out. Offering 5 bedrooms, 3 bathrooms, and 2,742 square feet, this property gives you room to grow. The kitchen is set up with granite countertops, clean white cabinetry, stainless steel appliances, and a tiled backsplash. The main living room features tray ceilings, rich luxury vinyl plank flooring, and French doors that open right onto the multi-level back deck. Stepping outside, you will love the private backyard setup featuring a brand a new wooden privacy fence, a custom fire pit area, storage sheds, and mature shade trees. Complete with a covered front porch, this updated home is move-in ready and waiting for its new owners.
Property Features
Property Type: Residential - Single Family
Basement: Crawl Space
Cooling: Central Air
Heating: Central
Home Style: Traditional
Lot Size: 1.60 Acres
Roof Type: Architectural, Shingle
Stories: 1.0
Taxes: $1,917
Year Built: 2002
Amenities
Ceiling Fan(s)
Granite Counters
Walk-In Closet(s)
Window Treatments
Concrete Driveway
Gravel Driveway
Feature Descriptions
Appliances: Electric Water Heater, Other, See Remarks
Days on Site: 1
Exterior: Brick
Fencimg: Back Yard
Fireplace: None
Flooring: Luxury Vinyl Plank, Tile, Vinyl
Laundry: Washer Hookup, Dryer Hookup
Lot: Corner Lot, None, Outside City Limits, Sloped
Lot Dimensions: 1.60
Parcel#: 385-00043-000R
Parking: Attached, Garage
Parking Notes: Attached, Garage
Patio/Porch: Deck
Utilities: Water Available
Water: Public
Water Features: None
Window: Blinds
Local Schools
School District: Russellville
Listed By / Shown By
Listed By
Agency Name: River Valley Realty, Inc
Shown By
Agent Name: Don Brady
Agent Phone: (479) 426-4796
Agency Title: Crye-Leike Real Estate Services

Source: NWAKBOR MLS
Estimate Your Payment
Estimated Payment
$ 989.18 per month $733.32 Principal & Interest $159.75 Property Tax $96.10 Homeowner's InsuranceChange Payment Information
Privacy Policy / DMCA Notice / ADA Accessibility


This site is hosted, designed and copyright
© 1994 - 2026 by
Delta Media Group, Inc. -- Patent Pending --
1197 Ridgeview Lane | MLS# 1357907
This single family home located at 1197 Ridgeview Lane , Russellville, AR 72802 is currently listed for sale with an asking price of $329,500. This property was built in 2002 and has 5 bedrooms and 3 full baths with 2742 sq. ft. Ridgeview Lane is located in the Ridgeview Estates subdivision within the Russellville school district. Search Ridgeview Estates real estate on donbrady.crye-leike.com today.